



25 Tremont TerLivingston Twp., NJ 07039
Due to the health concerns created by Coronavirus we are offering personal 1-1 online video walkthough tours where possible.
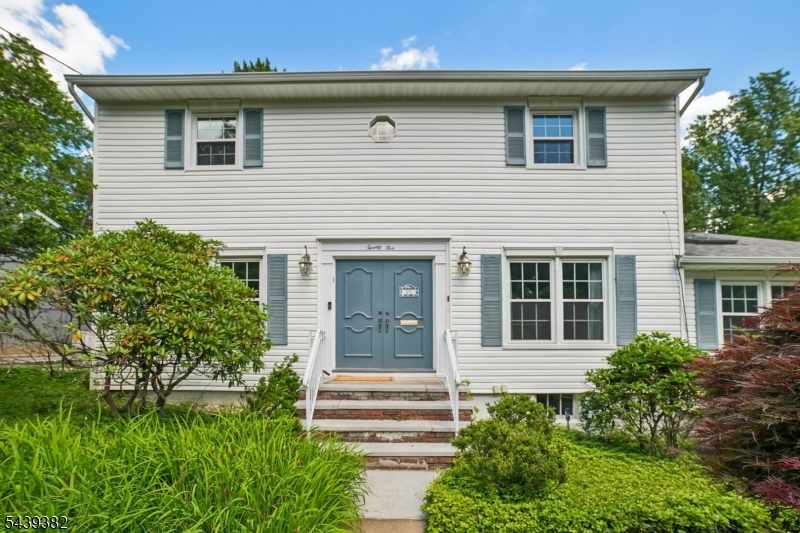
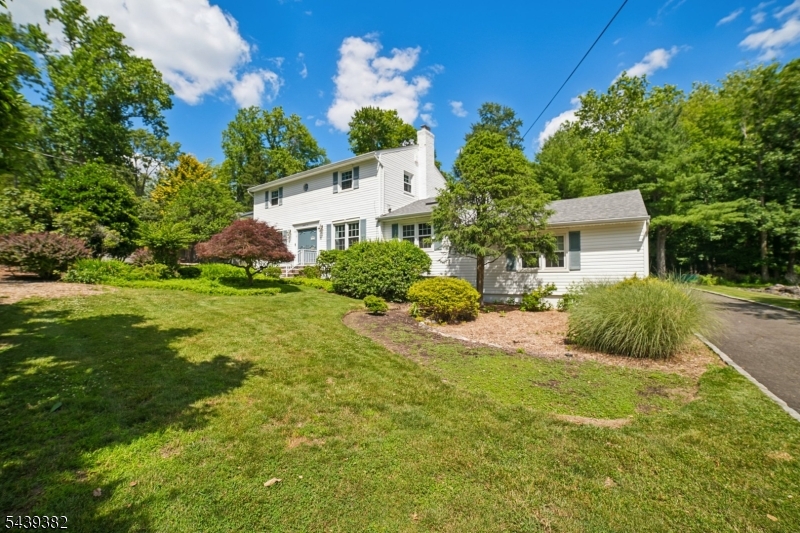
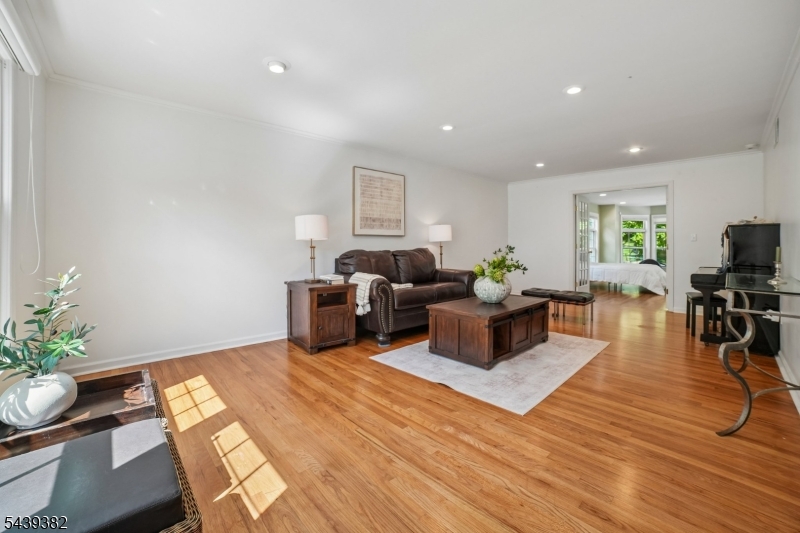
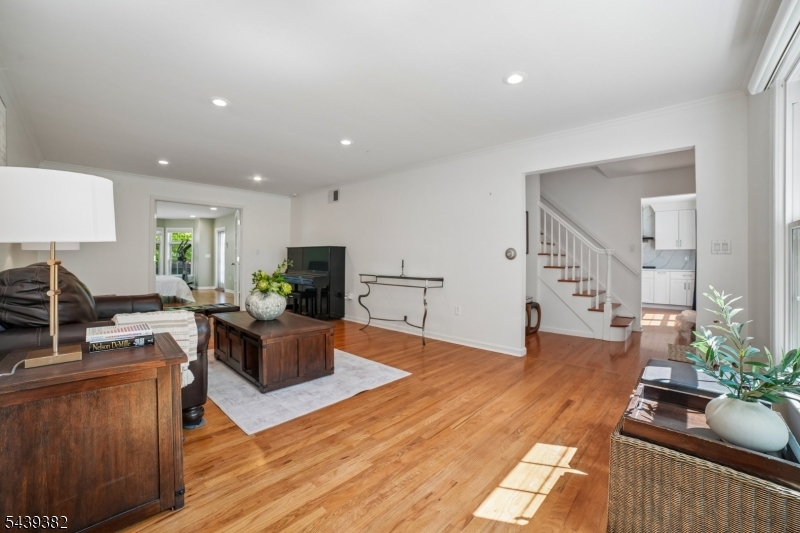
SPACIOUS COLONIAL with 2 SIGNIFICANT ADDITIONS and recent renovations of newer kitchen, 3 full bathrooms. Sets on .3 acre on BROADLAWN most desirable street. 2800 sqft easy flow living not including finished basement. Formal Living, open concept dining room and newer kitchen, High ceiling cozy Family Room with skylite and wood burning fireplace, built-ins & french doors to oversized deck overlooking private level yard. Addition incl. 1st floor 300 sf den / guest Ste w/full bath. Upstairs 400 SQFT master suite, 2nd master ste. Original Master BR with newly renovated en-suite morden bath plus a 3rd BR with full newly renovated bath in hallway. Kitchen Pantry and laudry room right off the kitchen, w/2-Car Garage access on the same level. Finished basement with rec room. 10 min to NYC bus and Mt Pleasant schools. Well maintained home with whole house generater, Central AC and 2 split AC units. Fireplace/chimney/flue are "as is" condition.
| 11 hours ago | Listing updated with changes from the MLS® | |
| 16 hours ago | Listing first seen on site |
The data relating to real estate for sale on this website comes in part from the IDX Program of Garden State Multiple Listing Service, L.L.C. Real estate listings held by other brokerage firms are marked as IDX Listing. Notice: The dissemination of listings on this website does not constitute the consent required by N.J.A.C. 11:5.6.1 (n) for the advertisement of listings exclusively for sale by another broker. Any such consent must be obtained in writing from the listing broker. This information is being provided for Consumers' personal, non-commercial use and may not be used for any purpose other than to identify prospective properties consumers may be interested in purchasing. Information deemed reliable but not guaranteed. Copyright © 2026 Garden State Multiple Listing Service, L.L.C. All rights reserved.